Understand the space
We start with the business, the lease, the existing conditions, and what opening successfully requires.

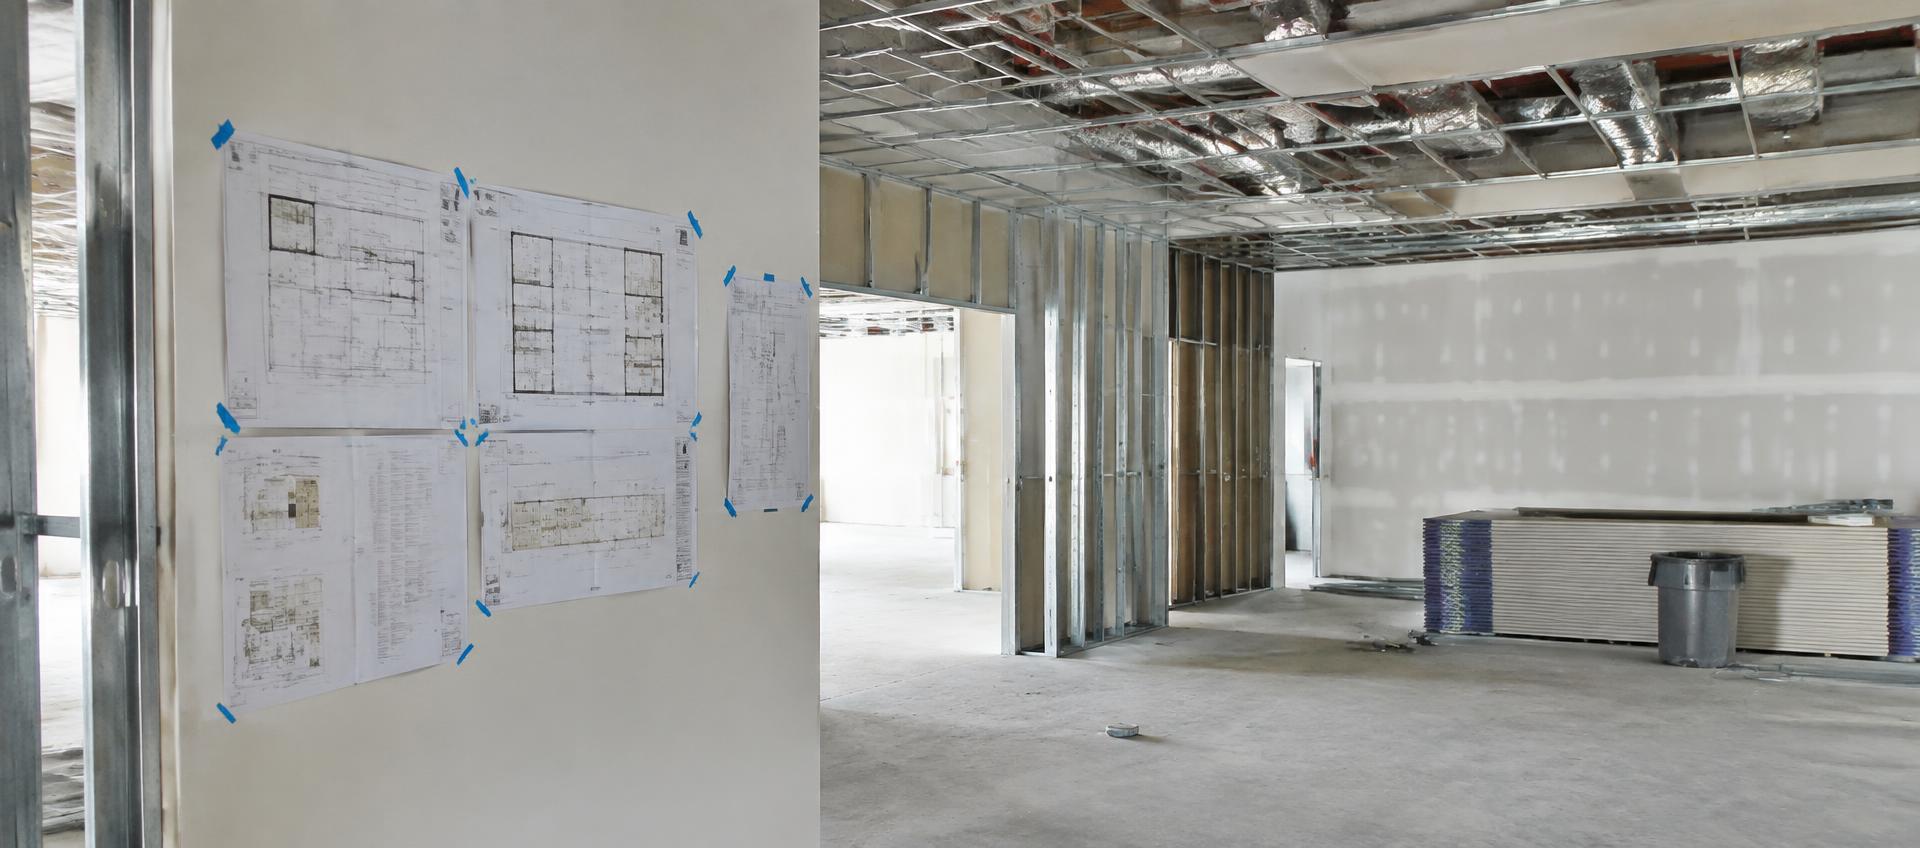
We start with the business, the lease, the existing conditions, and what opening successfully requires.
We pressure-test scope, budget, schedule, and risk before the work becomes expensive.
We keep owner, architect, engineers, landlord, vendors, and trades moving toward one buildable answer.
Submittals, long-lead items, municipal reviews, and approvals move in parallel wherever possible.
Clear field leadership, useful communication, and disciplined attention to the experience behind the drawings.
Inspections, punch, training, closeout, and the details that help the team open with confidence.